 EXTROHOME
That can affect appliance placement, cabinet configuration, island planning and how work zones are arranged.
Kitchen & Bath Design
Your space. Your routines. Your design.
Good design starts with understanding how you use the room. Extrohome helps turn your needs, ideas and inspiration into a kitchen or bathroom plan that balances function, storage and style.
Kitchen design
Plan around how your kitchen actually works.
Cooking, groceries, kids, entertaining, coffee stations, countertop appliances, pantry storage—those everyday details matter.
We can help think through cabinet placement, appliance locations, islands and peninsulas, work areas, pantry solutions, clearances and the overall relationship between the kitchen and the rooms around it.
Things we can plan around
- Cooking and prep workflow
- Island size and seating
- Appliance placement
- Pantry and food storage
- Trash, recycling and everyday convenience
- Small-appliance storage
- Family and entertaining needs
- Cabinet style and finish direction
Bathroom design
Make the room easier to use every day.
Bathrooms need to fit real routines while making the most of limited space.
Extrohome can help plan vanity configuration, storage, fixtures, showers, tubs and circulation around the people who will use the room and the priorities that matter to them.
Things we can plan around
- Single or double vanity layouts
- Linen and personal-item storage
- Shower and tub placement
- Toilet location and privacy
- Useful clearances and circulation
- Lighting and mirror considerations
- Easy maintenance
- Cabinet and finish selections
3D design experience
More than a floor plan.
Your design experience goes beyond a simple paper layout.
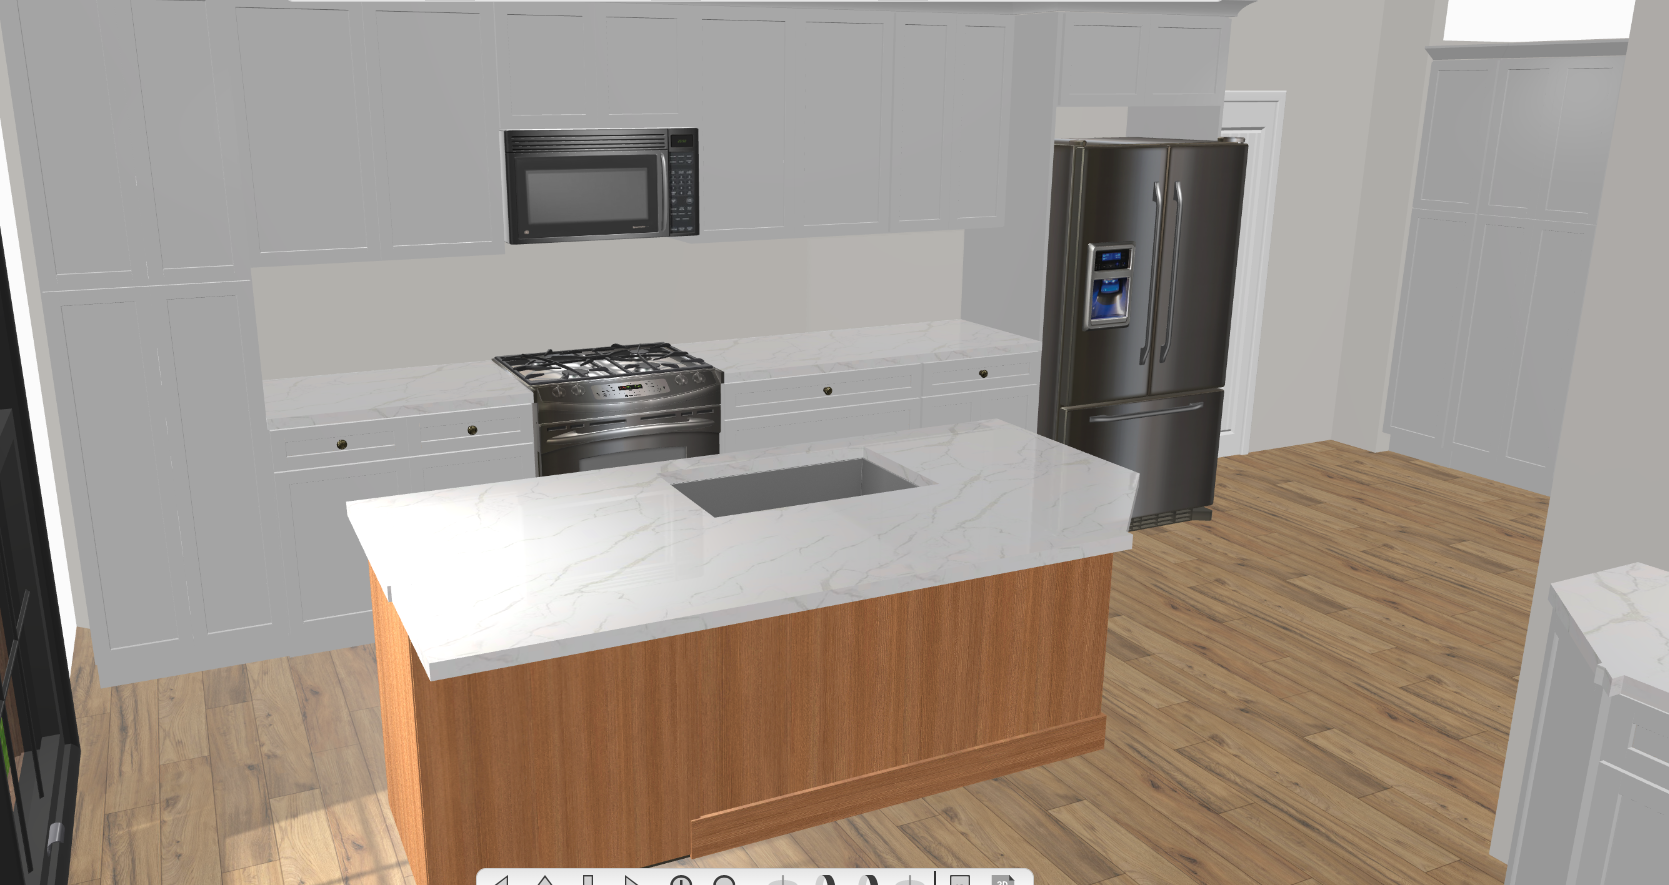
With a 3D walkthrough, you can visualize how your kitchen or bathroom could look in real life before making decisions. Instead of trying to imagine the finished room from a 2D print, you can see the layout, cabinetry and overall direction from inside the space.
This makes it easier to talk through changes, compare options and make decisions before construction or installation begins.
Start your design →From plan to perspective
See the layout—and then step inside it.
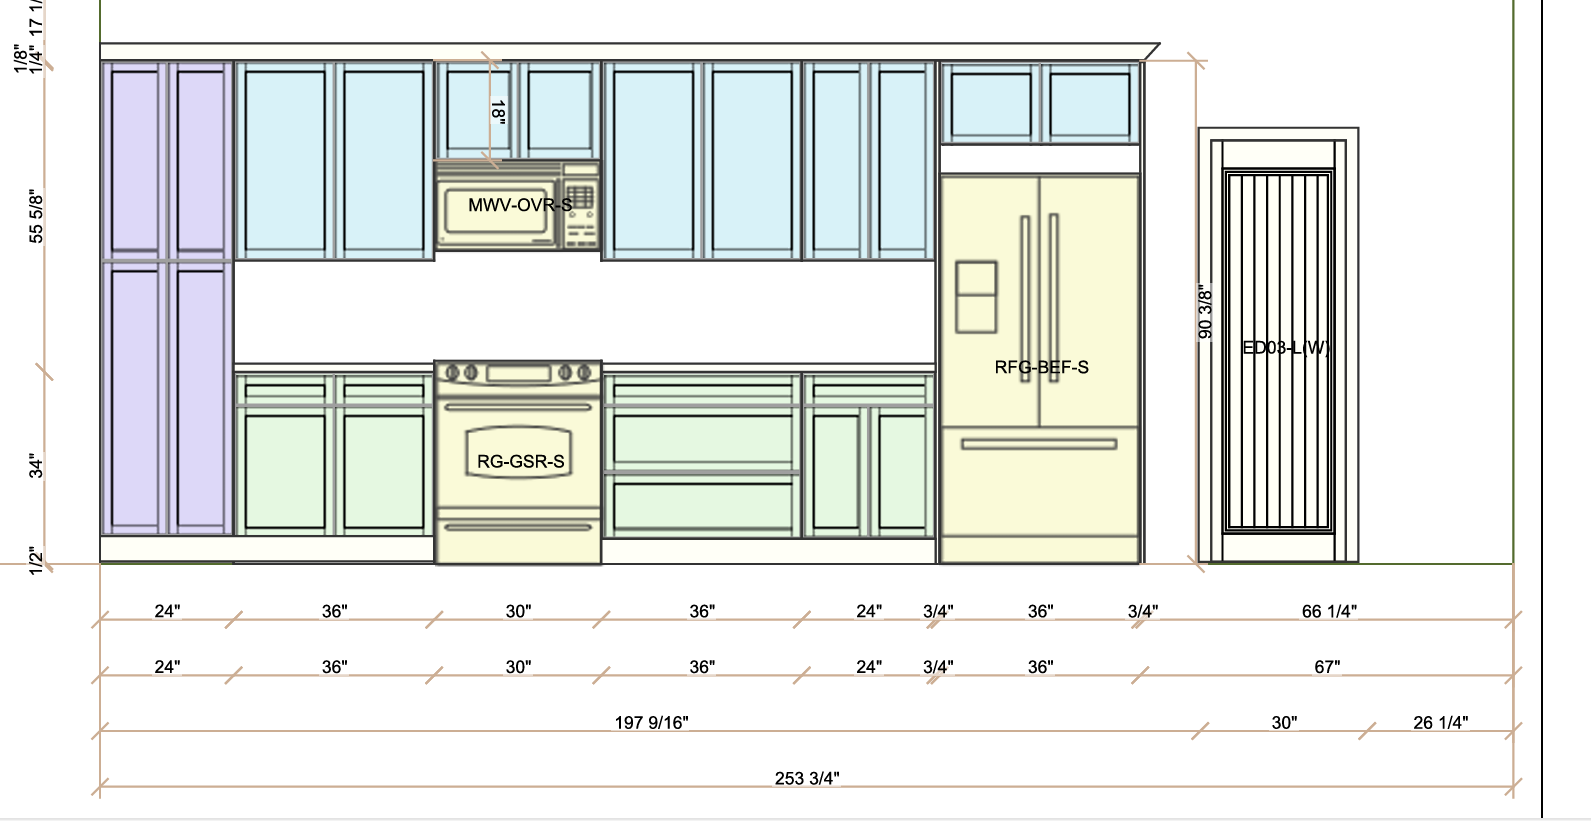
The technical plan is still important. The difference is that you do not have to stop there. We can move from cabinet layouts and elevations into a 3D view that is easier to understand at a glance.
From planning to finished space
See the idea before the work begins.
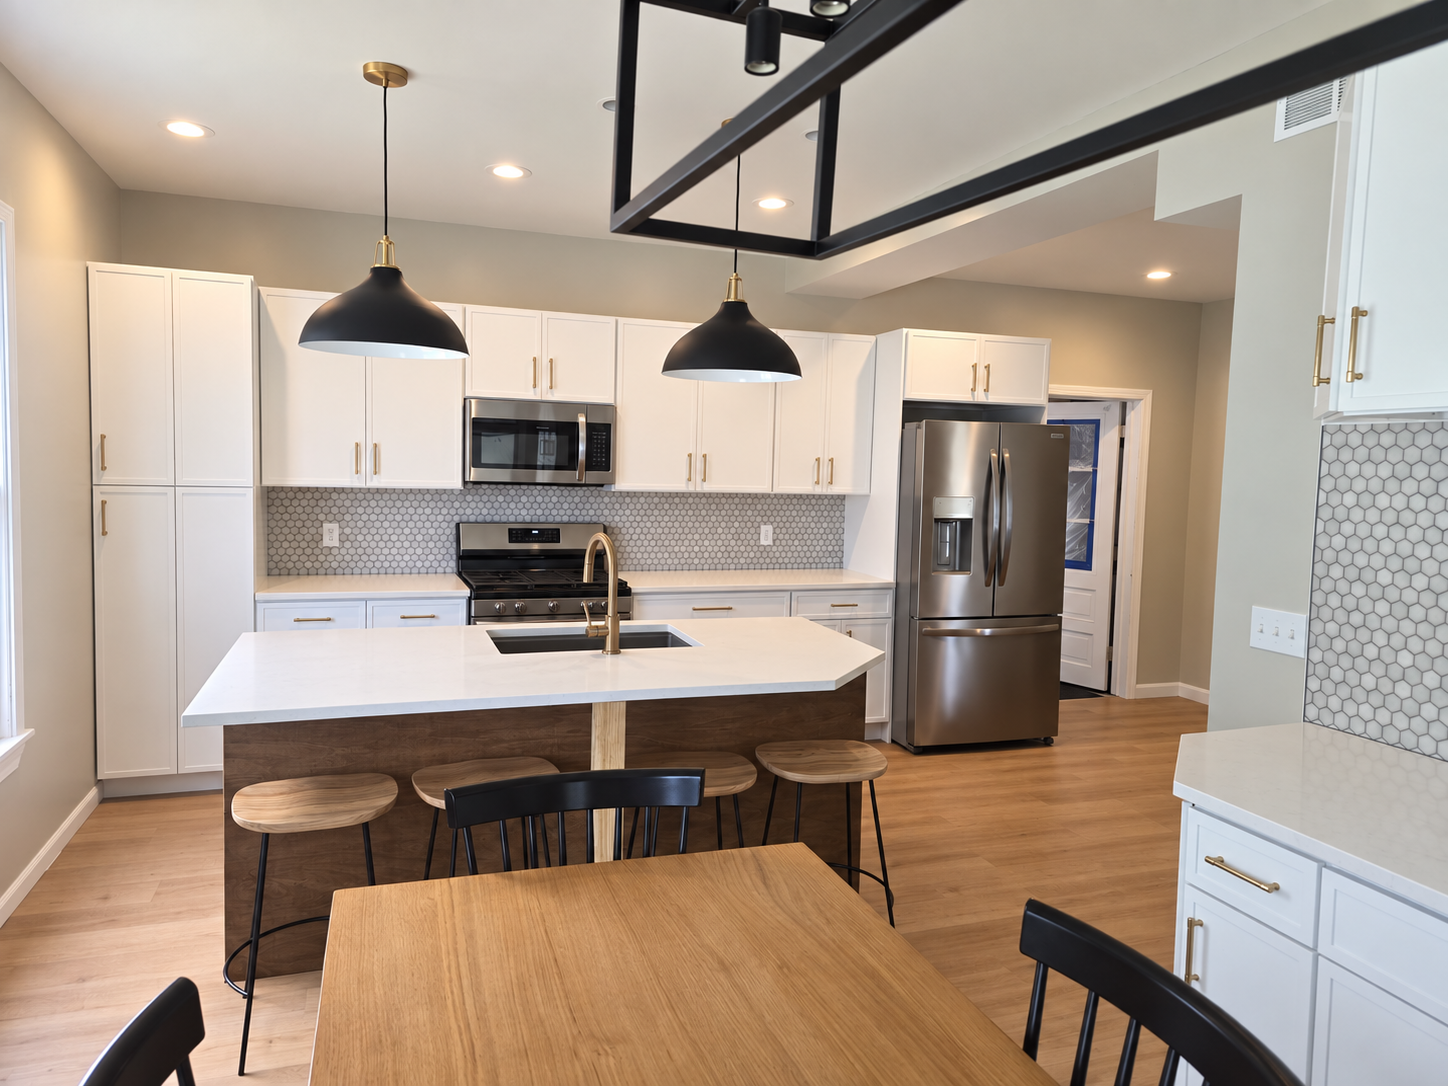
The goal is not just to make a drawing. We work through the layout, turn it into a 3D view you can understand, and use that process to help you make decisions before installation begins.
Real project example
Layout → 3D visualization → finished kitchen.
Another real project
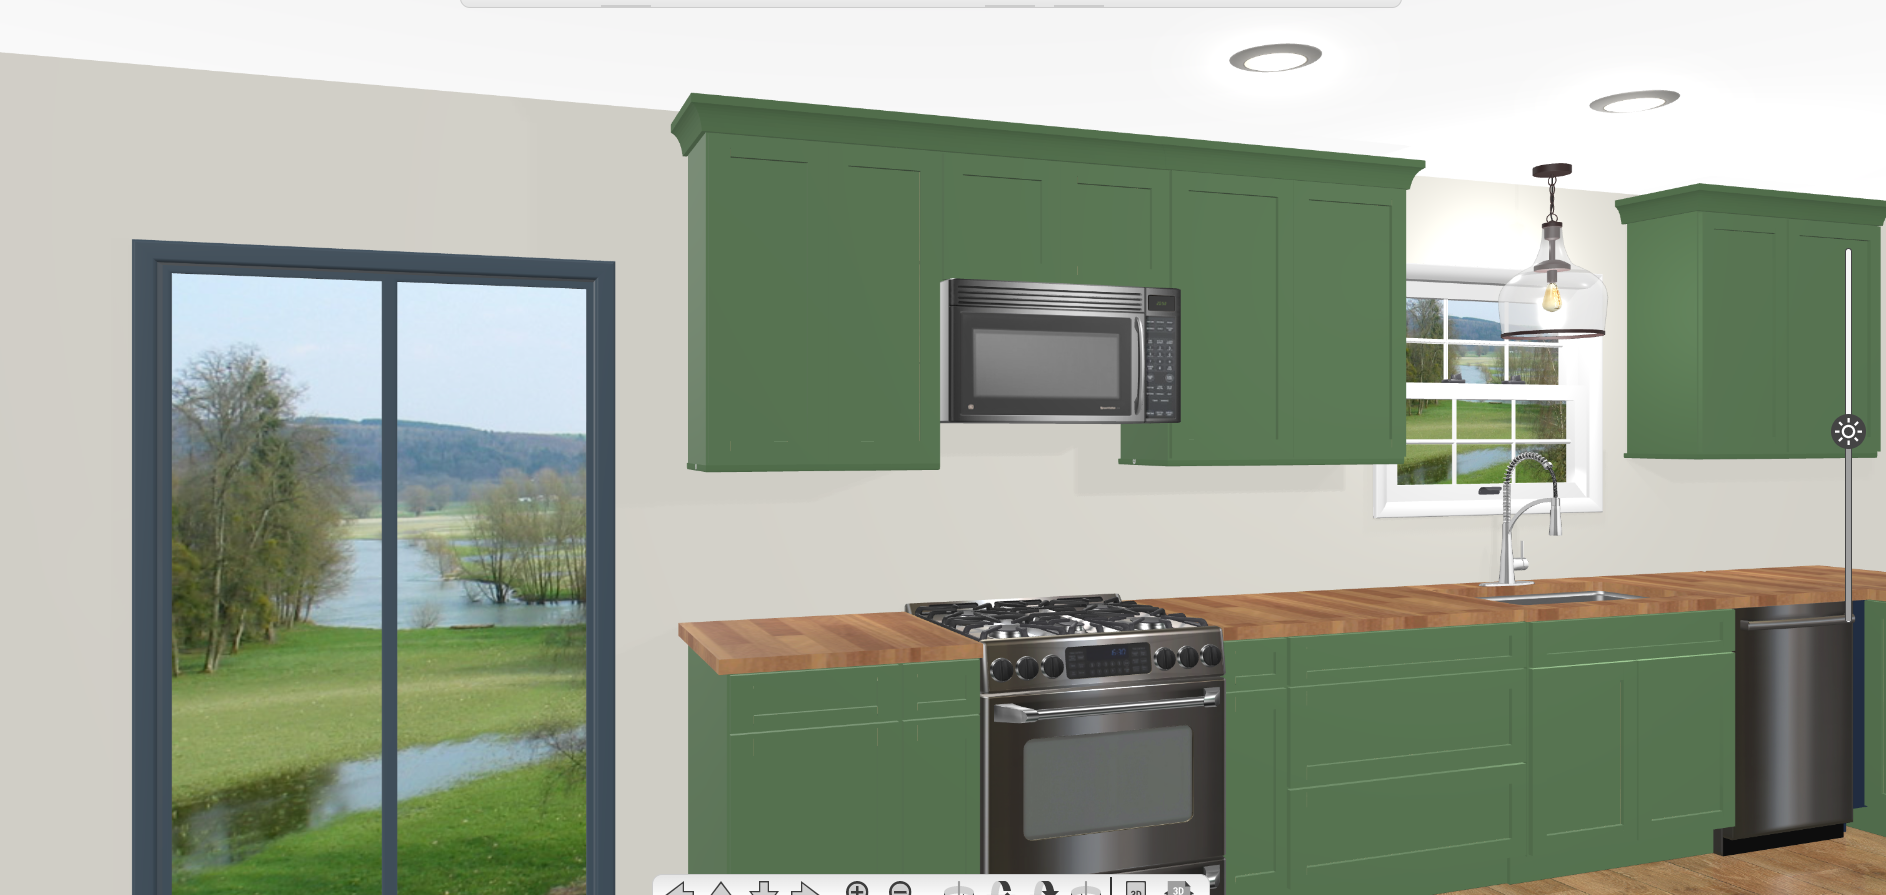
Explore the look in 3D before seeing it in the room.
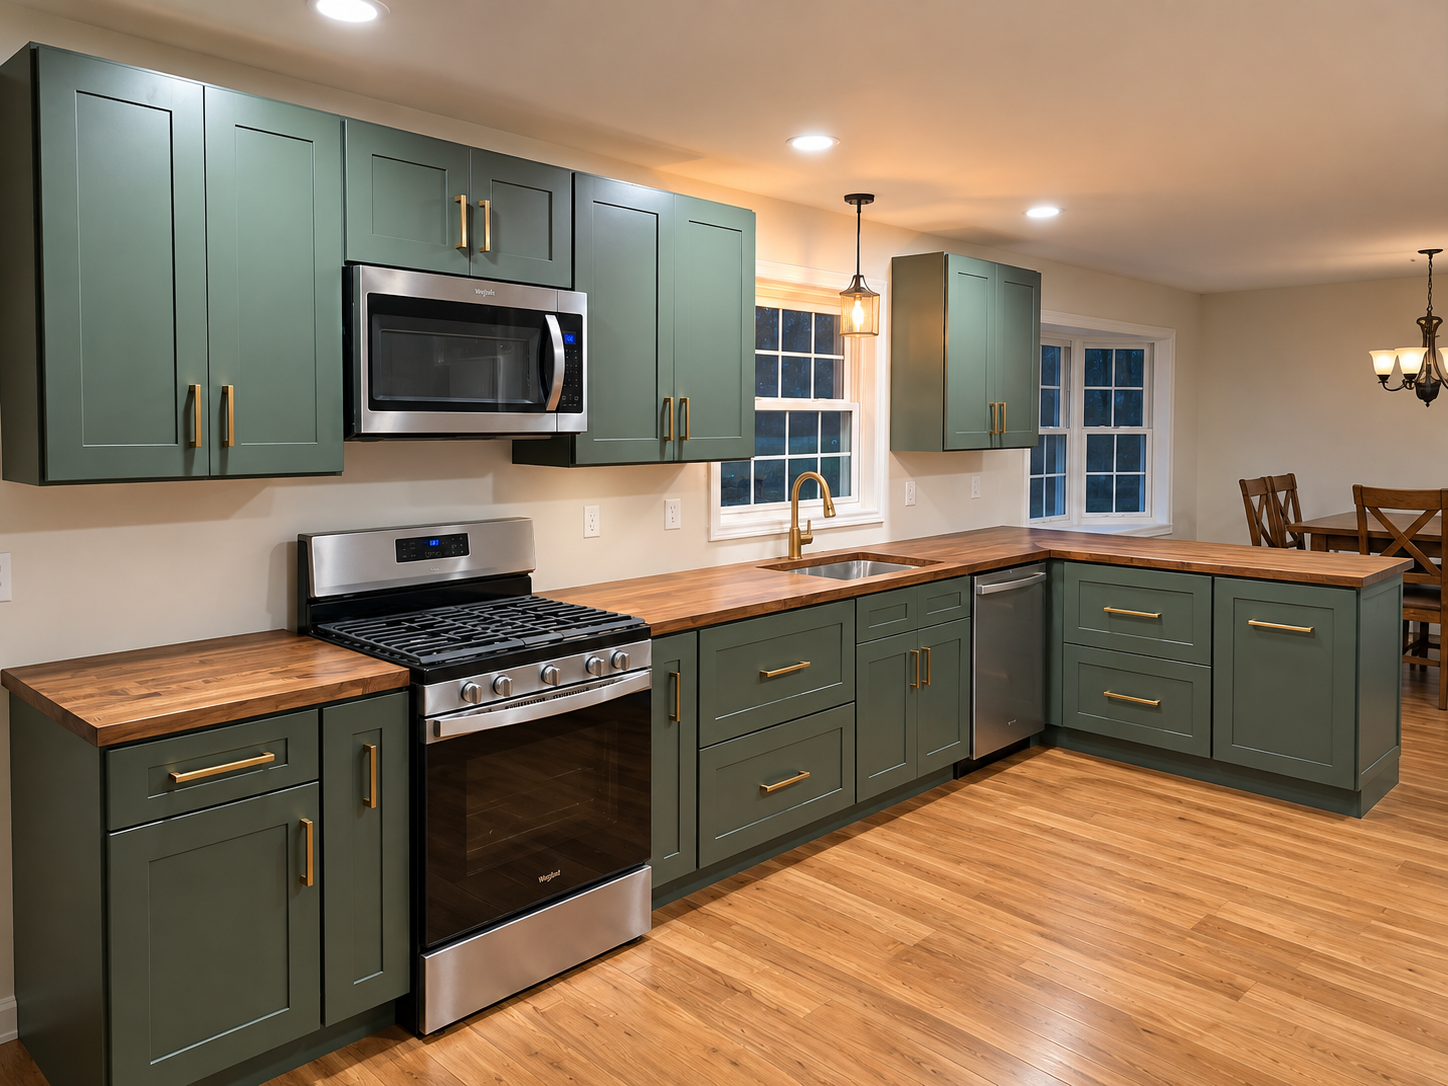
Design examples
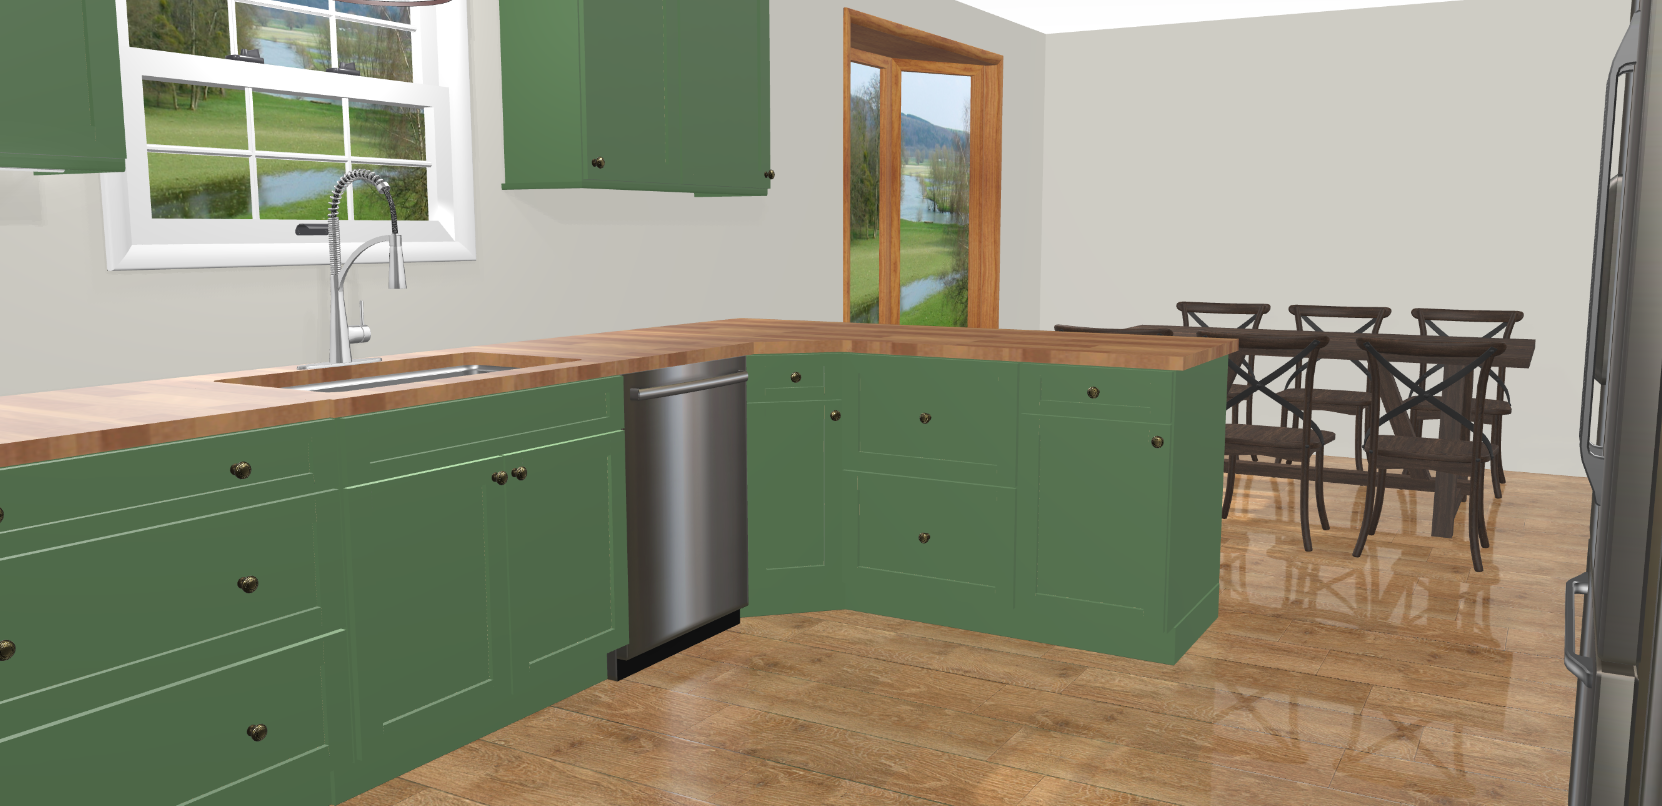
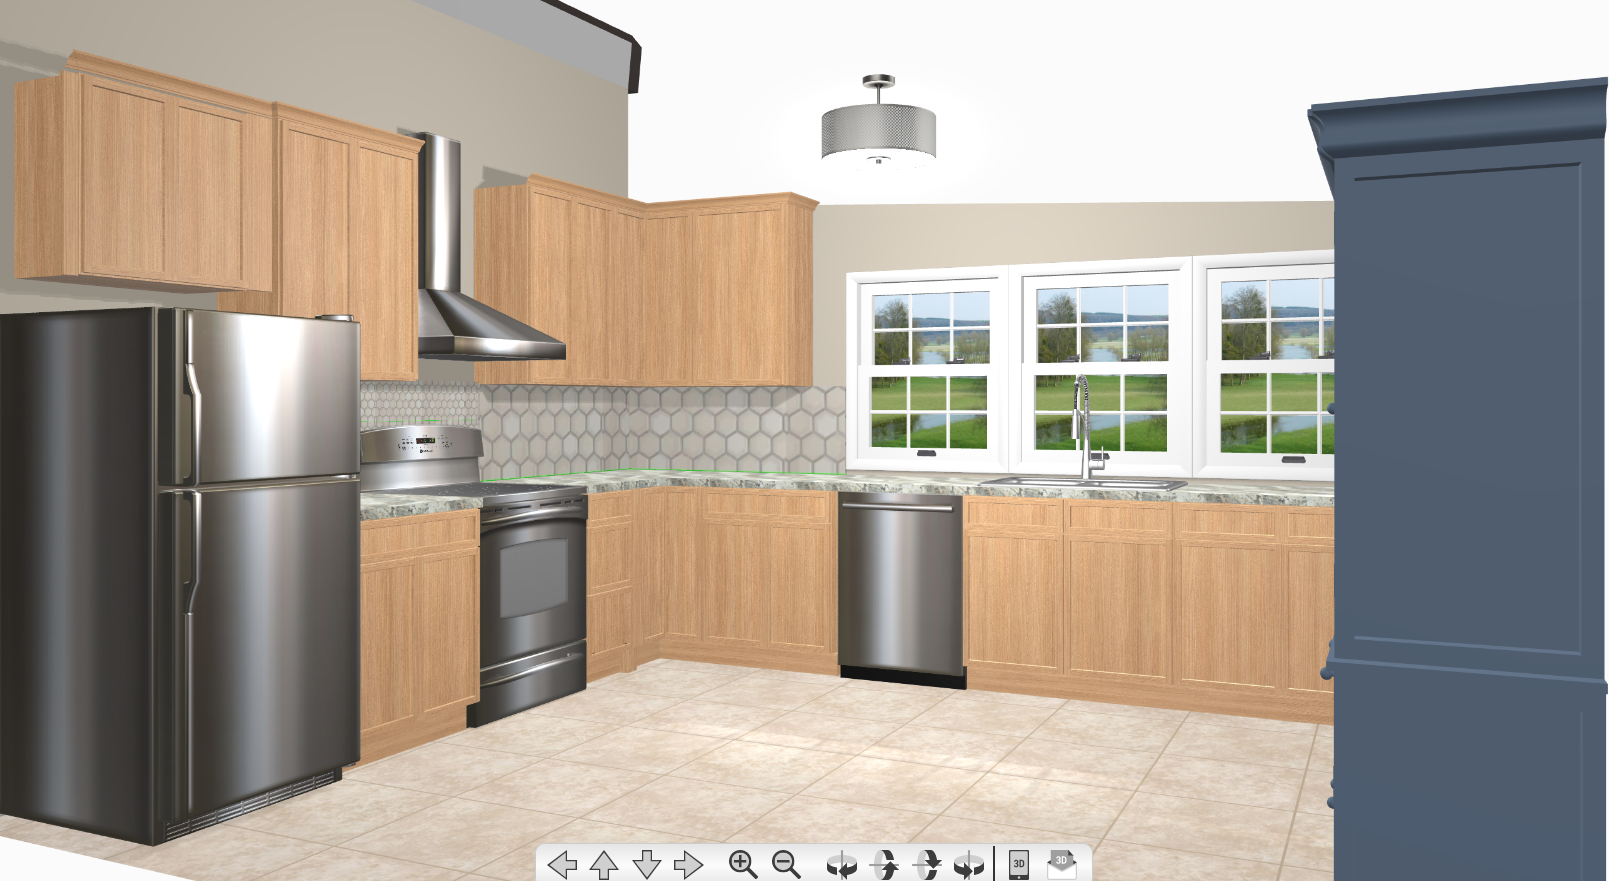
Explore the room from more than one angle.
Different viewpoints can reveal things a single drawing cannot—traffic flow, countertop space, appliance relationships, storage walls and how finishes work together.
The conversation matters
We want to know what you want the room to do.
Your wish list does not have to sound like a design brief. Tell us in normal terms what is not working and what would make the space better.
We can look for intentional storage for the things you actually use instead of simply adding more cabinets.
That becomes a layout, storage and fixture-planning question—not just a vanity selection.
We can use your inspiration to create a more cohesive direction for cabinetry and finishes.
What to send
Start with whatever you already have.
You do not need a complete set of architectural plans to begin.
01
Photos
Current room photos help us see walls, windows, doors, fixtures and existing conditions.
02
Measurements or plans
Room dimensions, builder plans or even a clear sketch can provide a useful starting point.
03
Inspiration
Cabinet colors, rooms you like, screenshots and saved ideas help communicate your style.
04
Your priorities
Tell us what matters most and what you definitely do—or do not—want in the finished room.
Location & installation
We can design from a distance. Installation stays local.
You do not need to live in Northern Michigan to work with Extrohome on your kitchen or bathroom design.
Remote design services and cabinet coordination are available for projects outside our local area. Cabinets can be shipped to your project location. If you would like Extrohome to handle installation, on-site installation is limited to our Northern Michigan work area.
Service availability
Remote kitchen designRemote bathroom designCabinet shippingNorthern Michigan installation
Not sure whether your project is inside our installation area? Send your ZIP code with your consultation request and we will confirm.
Not sure where to begin?
You do not need to have it figured out first.
The purpose of the design process is to work through those decisions with you.